
New Laboratory and Office Cabling Design Quotation Package
New Laboratory and Office Cabling Design Quotation Package
Lab and office cabling design quotation: zoned outlet density, star topology, modular quote and a confirmation letter before pathways close.
Project context
- Setting: Mainland / GBA new laboratory + adjoining office fit-out
- Scale: R&D or QC lab with write-up office
Challenge
A new laboratory and adjacent office were entering fit-out. Procurement needed a quotation package and confirmation letter before pathways were closed by the general contractor (GC). Lab benches needed higher outlet density than open office; instrument alcoves sometimes need isolated drops. Overseas stakeholders asked for a weak-current system diagram they could review in English notes alongside Chinese drawings.
Environment
- Greenfield or major refresh of one lab suite + office bay
- Ceiling/tray ownership with GC; Easyton owns data pathway design assumptions listed in quote
- IDF location proposed near lab to shorten horizontal runs
- Mix of copper horizontal; fiber backbone option as priced alternate
- Live construction schedule; design freeze dates drive change orders
Solution architecture
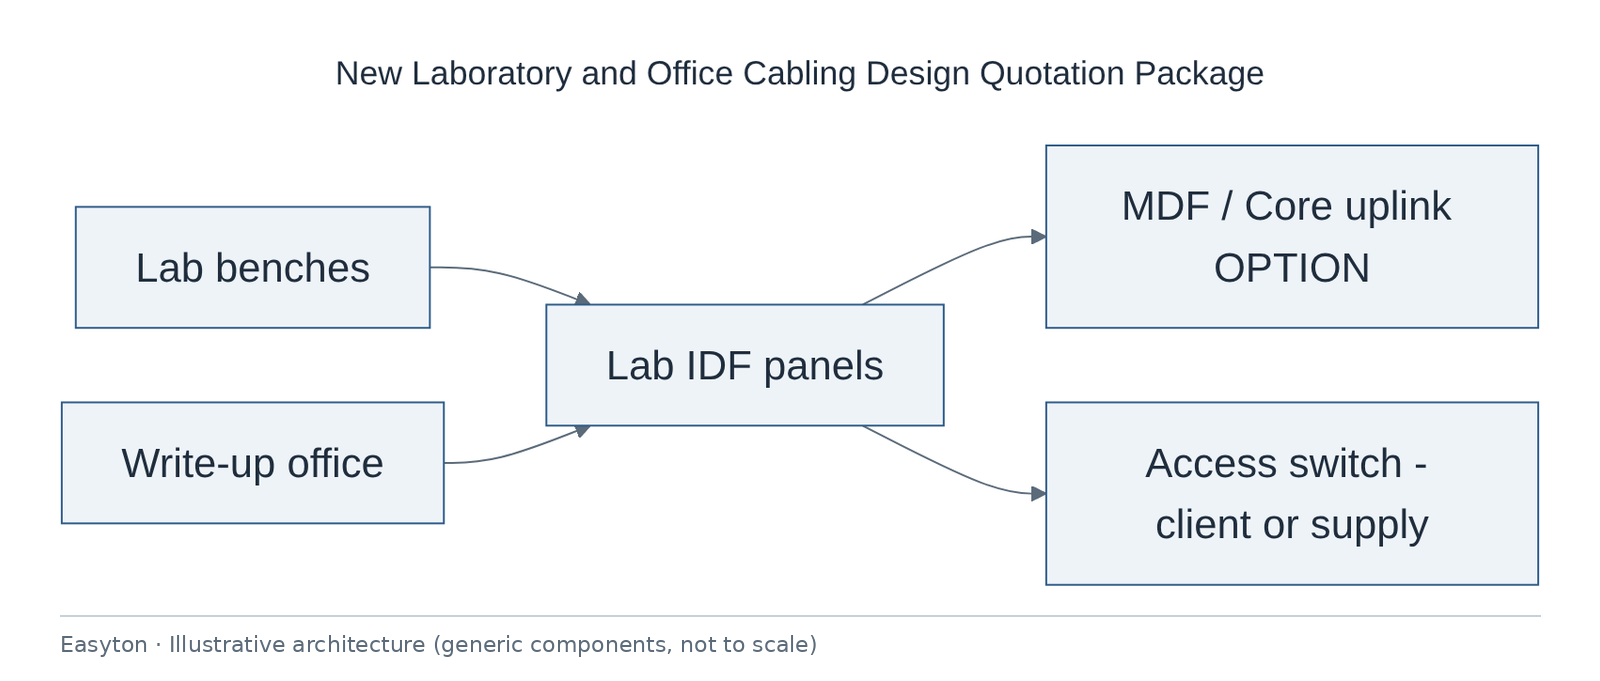
- Zoning: Lab benches · instrument alcoves · write-up desks · meeting · IDF
- Horizontal star to floor distributor; category locked in quote
- System single-line: outlets → panels → logical switch layer (actives often client-furnished)
- Quotation modules: passive materials · installation · testing · documentation · optional night work · optional fiber uplink
- Confirmation letter: scope freeze, exclusions, change-order path
Text view of the architecture (each line: component → what it connects to):
Lab benches → Lab IDF panels
Write-up office → Lab IDF panels
Lab IDF panels → MDF / Core uplink OPTION, Access switch - client or supply
Technical highlights
Cabling and topology
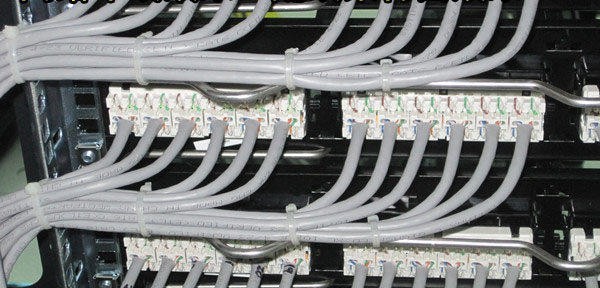
- Star topology only for horizontal; no bench-to-bench daisy chains for “temporary” instruments.
- Density model documented as ports per bench / per desk with a stated spare assumption (a design assumption, not a performance commitment).
- Media options: default copper horizontal; fiber backbone or lab uplink as OPTION line items so finance can choose without reopening design.
- Connector family and category (e.g. Cat6 vs Cat6A) fixed before pull; test limit template prepared accordingly.
Pathway and EMI awareness (lab-specific)
- Prefer routing away from known high-EMI plant when tray allows; document shared-tray exceptions.
- Floor boxes vs wall plates called out per furniture plan revision.
- Bonding/grounding of racks noted; remediation only if scoped.
Quotation structure
- Separate line items for materials, labour, testing and documentation, so each can be reviewed on its own.
- Confirmation letter freezes port counts and exclusions so GC schedule slips become visible change orders.
Security / segmentation hooks
- Design notes flag which outlet groups are candidates for instrument / printer / user VLANs; VLAN implementation remains client network team unless separately scoped.
Documentation characteristics
- System diagram + assumptions list + confirmation letter form the bidirectional contract between facilities and IT before cable is pulled.
Implementation steps
- Requirements workshop (lab vs office density, uplink preference).
- Draft system diagram and zoning markup.
- Issue quotation package + assumptions.
- Client returns confirmation letter / PO path.
- Revise for furniture/GC changes until freeze.
- Hand to installation phase (same or follow-on SOW)
Acceptance
| ID | Criterion | Evidence |
|---|---|---|
| Q1 | System diagram matches confirmed zones | Drawing rev vs letter |
| Q2 | Quotation modules cover agreed scope only | Line-item review |
| Q3 | Assumptions & exclusions acknowledged | Signed confirmation |
| Q4 | Category / media options explicit | Quote OPTION lines |
Deliverables
- Design/system diagram
- Quotation package
- Confirmation letter
- Assumptions sheet
- Preliminary materials list
Outcome
Stakeholders obtained a quotation-and-confirmation package tied to a system diagram before pathway closure—reducing late density disputes.
Related
Easyton has delivered IT infrastructure and support projects since 2009. Planning something similar? Contact Easyton to discuss your requirements.