
Industrial Park Building Information Systems Integration

Industrial Park Building Information Systems Integration
Industrial park building IS integration: riser and floor IDF hierarchy, an integration boundary matrix and floor-by-floor phased acceptance.
Project context
- Setting: Mainland industrial park / multi-building park
- Scale: Single park building or multi-floor industrial–office mix
Challenge
A park building required information systems installation across vertical pathways, floor distributors, and selective system hooks. Procurement needed an installation quotation structure shareable by facilities, GC, and IT. Multi-tenant or multi-floor phasing meant partial acceptance, not a single “big bang.”
Environment
- Riser shafts and weak-current rooms with GC firestop rules
- Possible multi-tenant suites with demarc at floor or building MDF
- Industrial noise/EMI on some floors
- Staged floor release calendar
Solution architecture
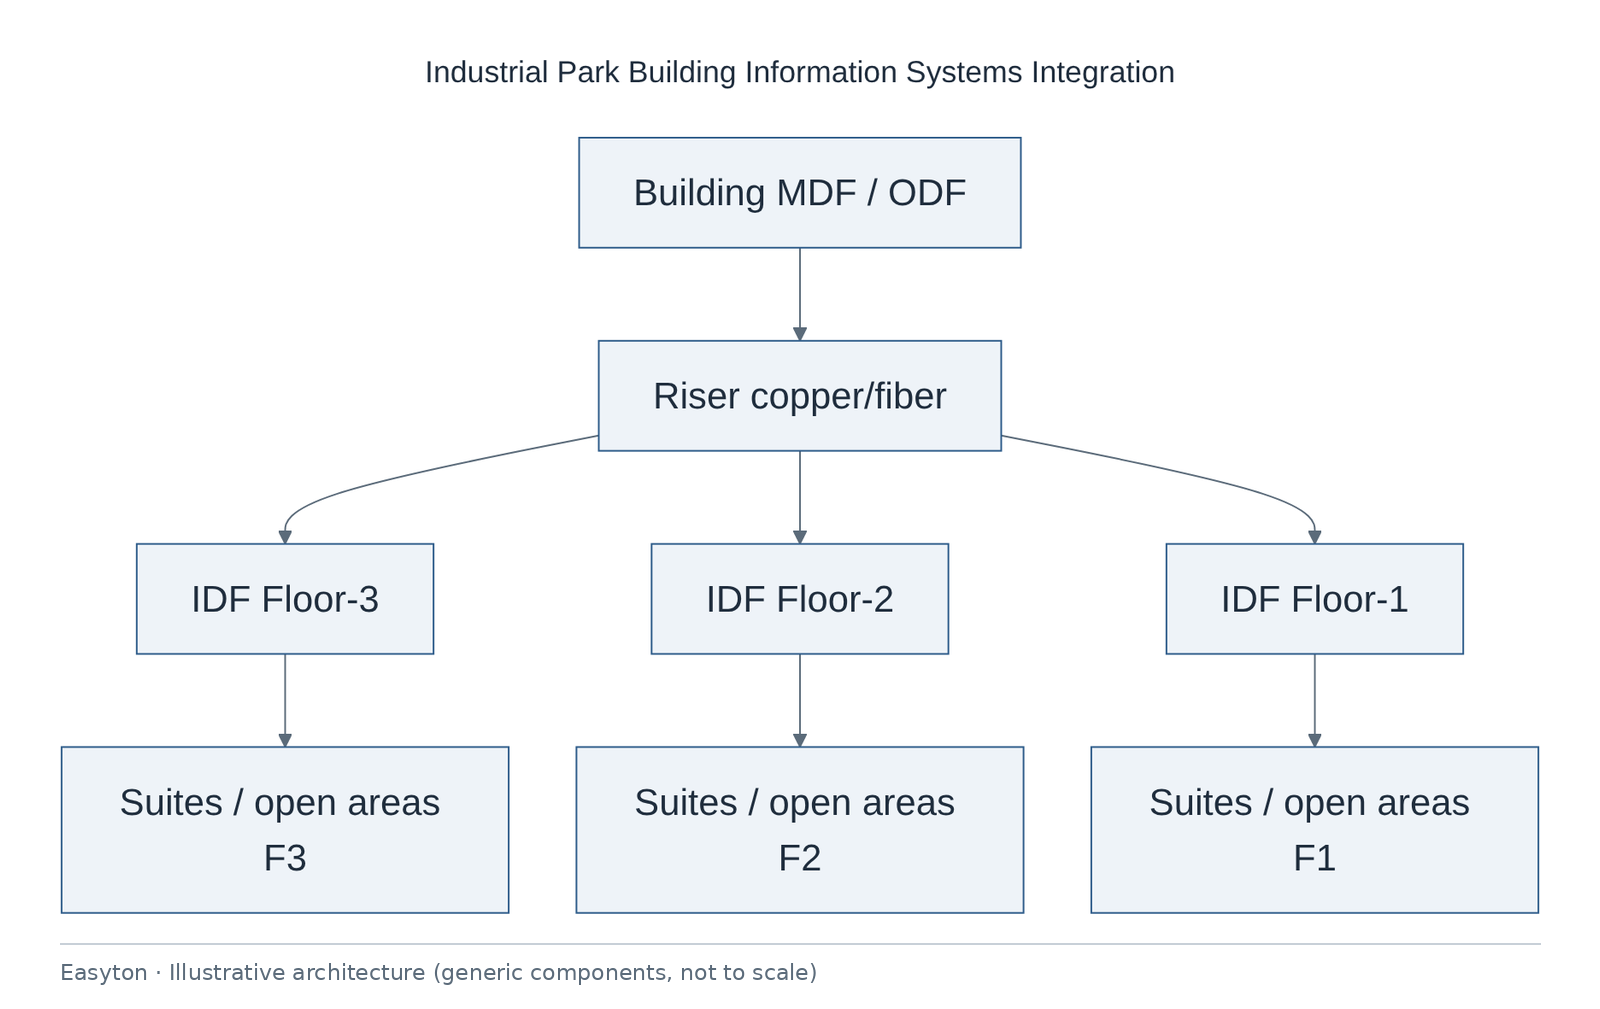
Text view of the architecture (each line: component → what it connects to):
Building MDF / ODF → Riser copper/fiber
Riser copper/fiber → IDF Floor-3, IDF Floor-2, IDF Floor-1
IDF Floor-3 → Suites / open areas F3
IDF Floor-2 → Suites / open areas F2
IDF Floor-1 → Suites / open areas F1
Technical highlights
Riser and hierarchy
- Vertical copper/fiber counts planned with spare capacity notes (assumption, not SLA).
- Building MDF aggregation role clear vs tenant suite switches.
- Labeling crosses floors:
Building-Floor-Panel-Port.
Integration boundary matrix
- Explicit matrix: Easyton installs vs tenant brings (Wi‑Fi, CCTV heads, PBX, etc.).
- Prevents “who owns the patch panel” disputes after move-in.
Phasing and acceptance
- Floor-by-floor acceptance certificates; building summary at end.
- Partial energization rules documented.
Pathway / firestop
- Coordination with GC; Easyton performs firestop only if scoped and qualified.
Industrial considerations
- Prefer metallic pathways and documented shared-tray exceptions near heavy machinery floors.

Implementation steps
- Survey risers
- Integration plan
- Quotation structure
- Floor installs
- Test/label per floor
- Phased acceptance
- Building handover pack
Acceptance
- Per-floor links pass
- Labels match schedule
- Boundary matrix signed
- Phased certificates filed
- Building summary delivered
Deliverables
- Integration plan
- Riser/floor diagrams
- Quote structure
- Test/label packs
- Phased acceptance records
Outcome
Building IS installation delivered to agreed floors with aggregation handoff docs.
Related
Easyton has delivered IT infrastructure and support projects since 2009. Planning something similar? Contact Easyton to discuss your requirements.